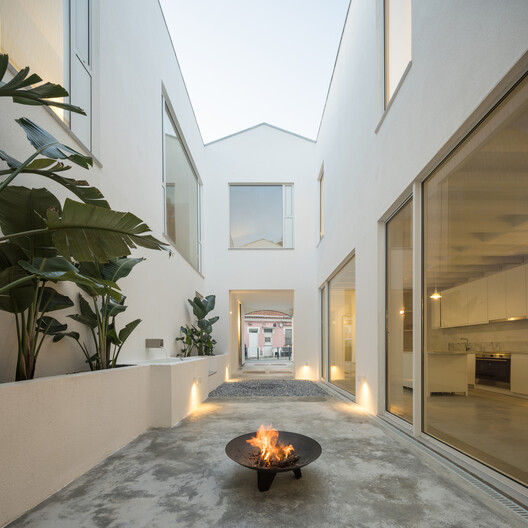
House / José Adrião Arquitetos

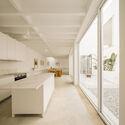
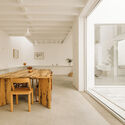
House / José Adrião Arquitetos - Interior Photography, KitchenHouse / José Adrião Arquitetos - Interior Photography, Dining room, WoodHouse / José Adrião Arquitetos - Interior Photography, WoodHouse / José Adrião Arquitetos - Image 1 of 22House / José Adrião Arquitetos - More Images+ 17

  • Coordination: Ana Grácio
  • Project Team: Gonçalo Diniz, Leonardo Marchesi, Carlos Jorrim, Diego Fortun
  • Engineering & Consulting > Structural: Ncrep
  • Engineering & Consulting > Electrical: Daj - Estudos e Projetos
  • Engineering & Consulting > Installations: Daj - Estudos e Projetos
  • Engineering & Consulting > Mechanical: Daj - Estudos e Projetos
  • City: Lisboa
  • Country: Portugal
More SpecsLess Specs
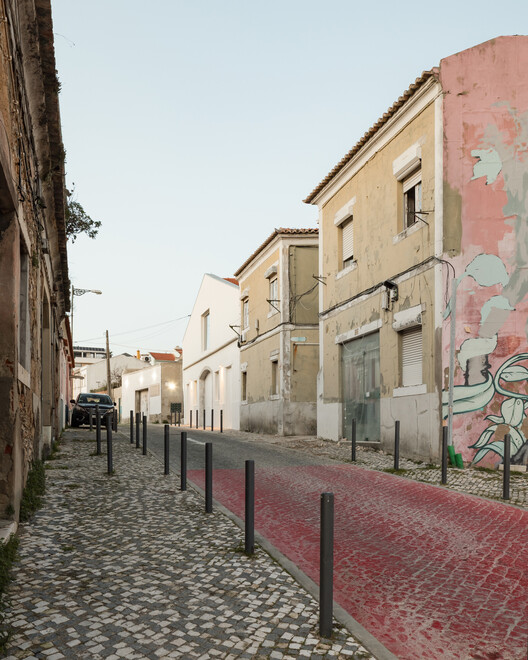
House / José Adrião Arquitetos - Exterior Photography, Concrete
© Lourenço Teixeira de Abreu

Text description provided by the architects. In 1889, the land belonging to several estates in Campolide was subdivided, leading to the construction of three working-class villa communities: Amarante, Cabaço, and Maia. Located within Vila Maia is the "Barracão" (the shed)—a masonry structure built in the 1920s with a Marseille tile roof and a dirt floor, originally intended for storing materials, tools, and carts.

Content Loader

Project gallery

See allShow less
About this office
Cite: "House / José Adrião Arquitetos" [Casa / José Adrião Arquitetos] 03 Sep 2026. ArchDaily. Accessed . <https://www.archdaily.com/1184481/house-jose-adriao-arquitetos> ISSN 0719-8884
© Lourenço Teixeira de Abreu

住宅 / José Adrião Arquitetos

You've started following your first account!

Did you know?

You'll now receive updates based on what you follow! Personalize your stream and start following your favorite authors, offices and users.